Home / Facility Design
Facility design, layouts and building permits
Since 1939 we've designed, built and maintained dealerships, fleet shops, transit facilities and garages across Southern California.
The whole shop project under one roof.
Autolift has 87 years of experience building shops, and extensive experience in automotive shop project management. We work with commercial and residential clients of any size, from small independent repair shops to large fleet shops, dealerships and mass transit facilities.
Our in-house CAD capability has dramatically improved the final product for many customers. Combining the real-world lessons of building garages with the ability to design custom layouts to detailed precision means the result is the right solution rather than a catalogue answer.
Whether you're an independent repair shop, an auto dealership or a transit agency, why wonder if you're getting the right answers?
What we produce
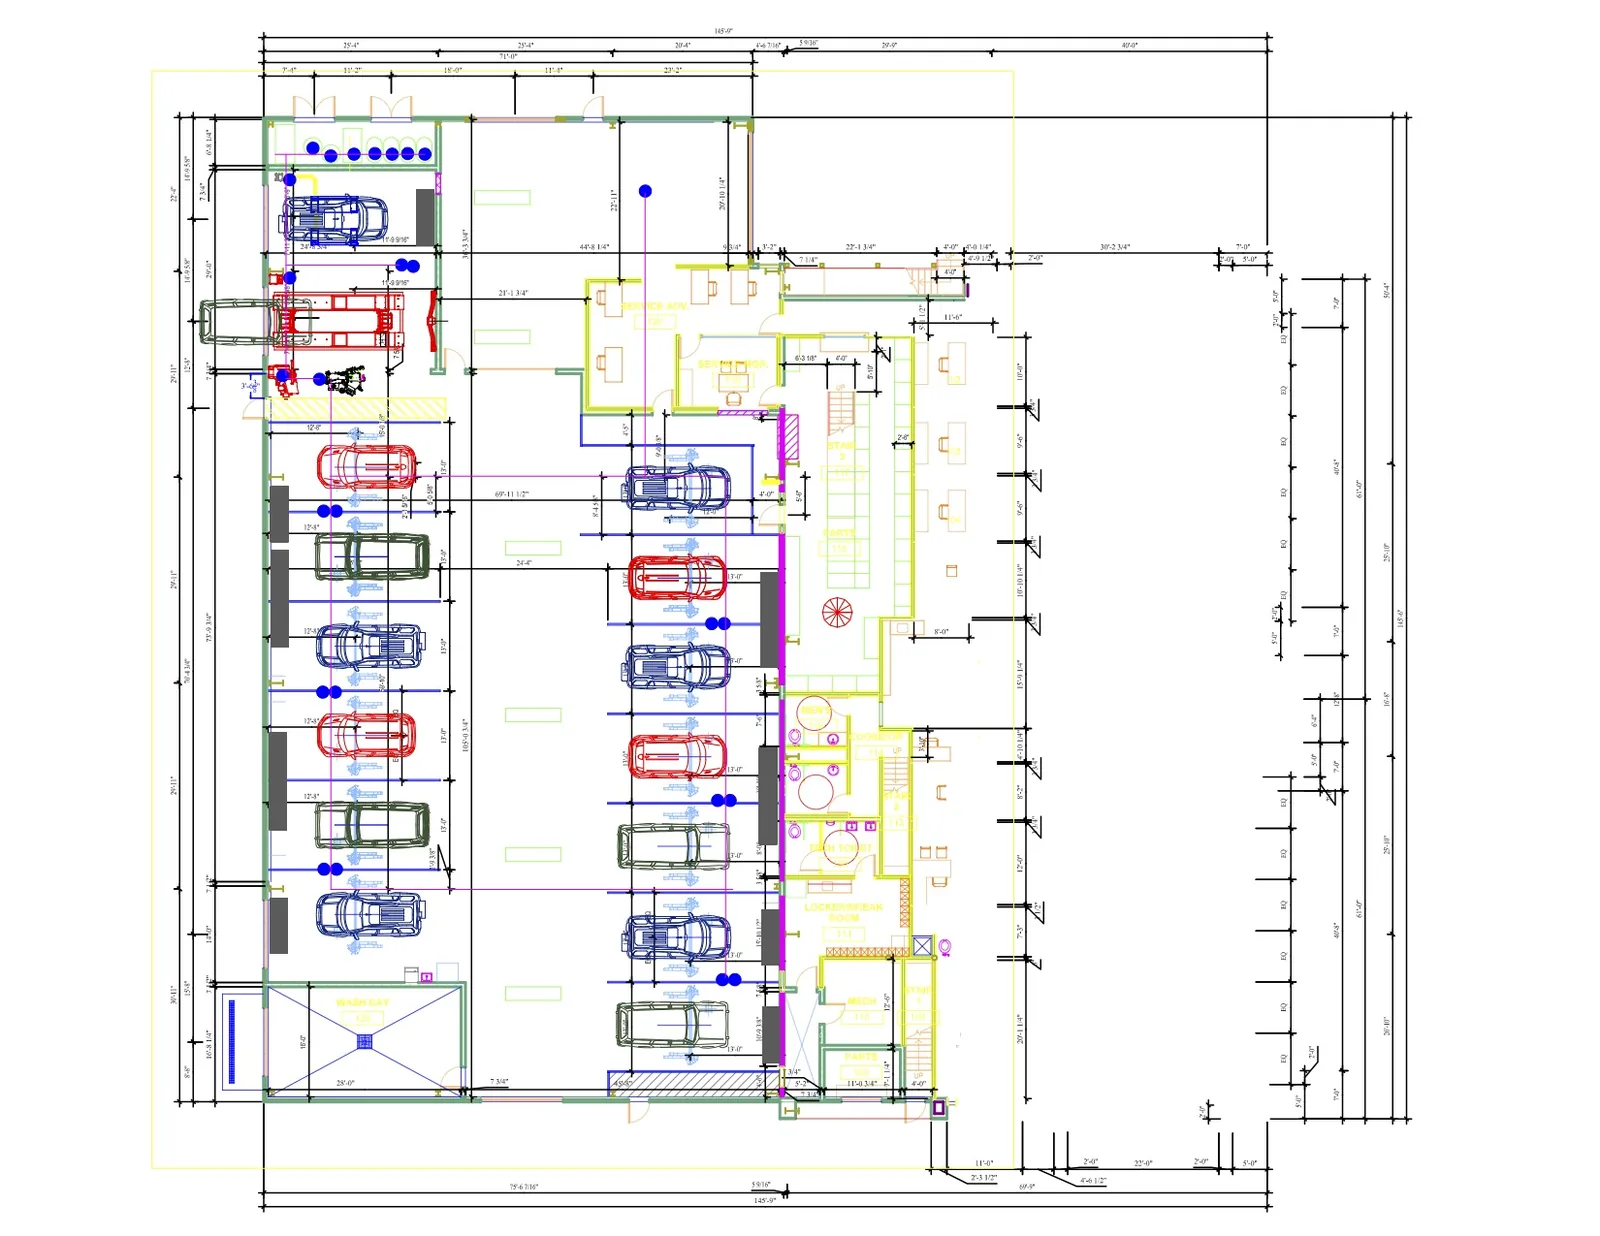
- Bay layouts and floor plans
- Drawn to scale, with lift placement, spacing, traffic flow, door swings and clearances.
- Building permit drawings
- The documentation your city or county plan check requires for lift installation.
- Full colour elevations
- What the finished space looks like from every wall.
- 3D renderings
- For presenting a project to ownership, a landlord, a franchise or a board.
- Equipment specifications
- Lift capacities, power and air requirements, and the compressor, lubrication and exhaust systems sized alongside them.
Why layout comes before equipment
A lift placed six inches too close to a wall costs the same as one placed correctly, and it costs a bay's worth of productivity for as long as the shop is open. Bay width, ceiling height, column placement, slab thickness and reinforcement, drainage, compressor location and air line routing are all decided before anything is ordered.
We look at the concrete first. Lifts anchor into the slab, and manufacturers specify minimum thickness and compressive strength. If an existing floor doesn't meet it, that gets resolved at the drawing stage.
Who we design for
- New construction — where equipment layout should drive the building
- Dealership renovations — service drive expansions, express lanes, manufacturer facility programs
- Tenant improvements — converting industrial space into service bays
- Transit and municipal facilities — bus barns, public works yards, school district transportation centers
- Home and collector garages — where ceiling height and door clearance decide everything
Where we work
We run scheduled service routes out of Los Alamitos across six Southern California counties, and travel statewide for heavy duty, transit and rail projects.
- Orange County
- Los Alamitos, Anaheim, Santa Ana, Irvine, Huntington Beach, Garden Grove, Orange, Fullerton, Costa Mesa, Cypress, Buena Park, Tustin, Westminster, Mission Viejo
- Los Angeles County
- Long Beach, Los Angeles, Torrance, Carson, Compton, Downey, Norwalk, Pasadena, Glendale, Burbank, Santa Clarita, Pomona, El Monte, Inglewood, the South Bay
- Inland Empire
- Riverside, San Bernardino, Ontario, Fontana, Rancho Cucamonga, Corona, Moreno Valley, Temecula, Chino, Upland, Redlands
- San Diego County
- San Diego, Chula Vista, Oceanside, Escondido, Carlsbad, El Cajon, Vista, San Marcos
- Ventura County
- Oxnard, Thousand Oaks, Simi Valley, Ventura, Camarillo, Moorpark
- Statewide
- Heavy duty lift installations, transit and rail facilities, and multi-site lift inspection contracts anywhere in California
Common questions
Do you charge for design work?
It depends on the scope. A bay layout tied to an equipment purchase works differently from a full permit set for new construction. Tell us what you're building and we'll be straight about how it's handled.
Can you produce drawings my city will accept for plan check?
Yes. We produce the permit drawings cities and counties require for lift installation, and we've been through plan check across Southern California for decades.
Will you work with our architect or general contractor?
Yes. We regularly provide equipment layouts, specifications and clearance requirements to architects and GCs so the building gets designed around the equipment rather than the other way around.
Tell us what you're working with.
A lift that needs replacing, a bay that needs laying out, or an inspection that's overdue. Send the details and we'll come back with a real answer.